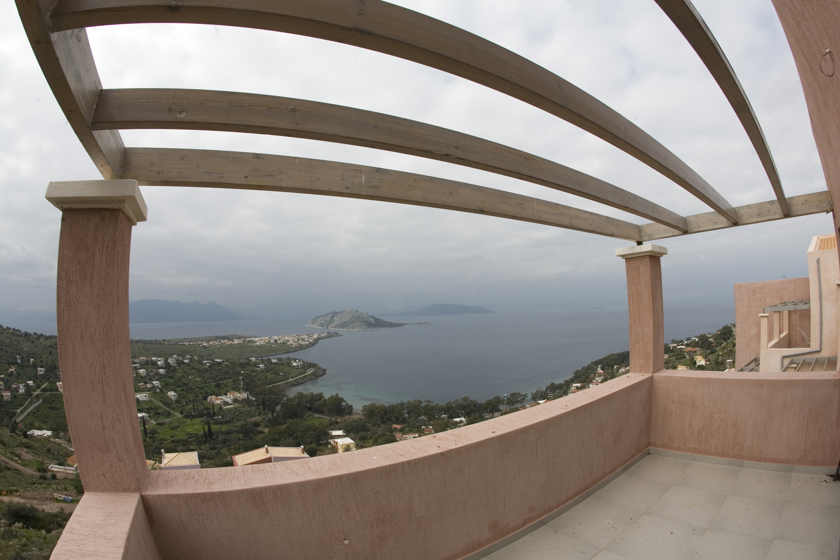
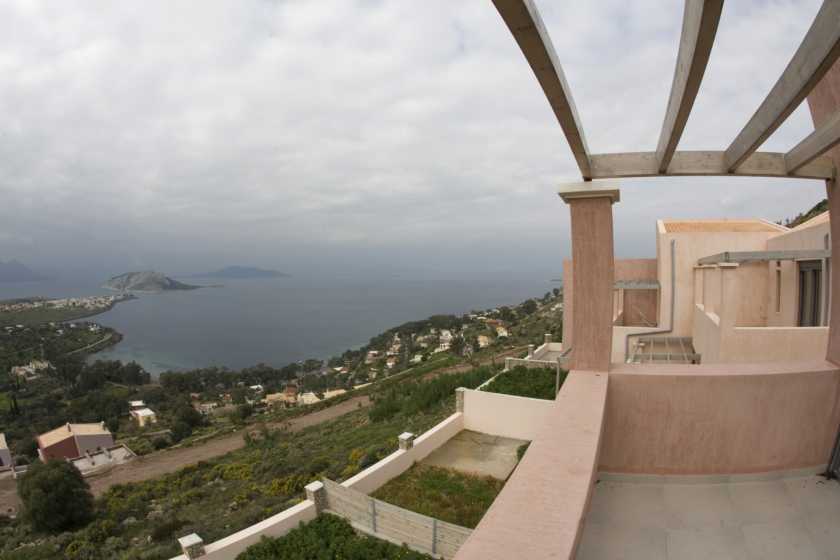
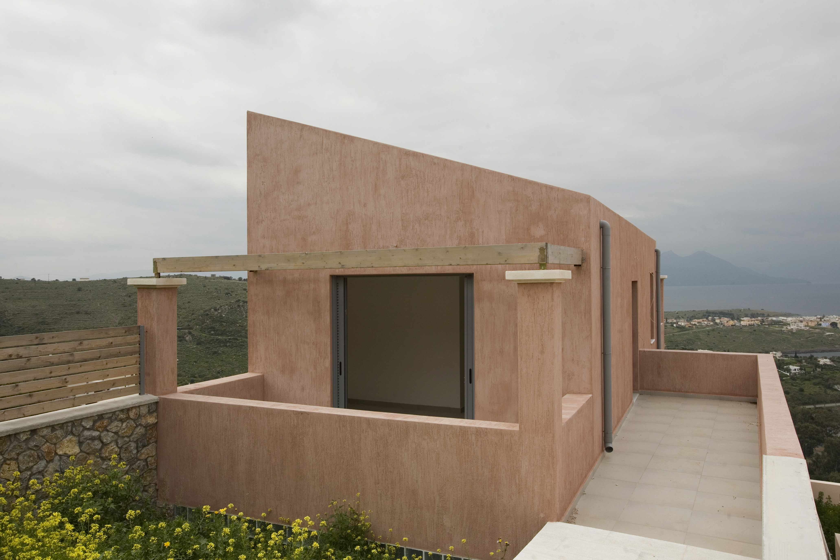
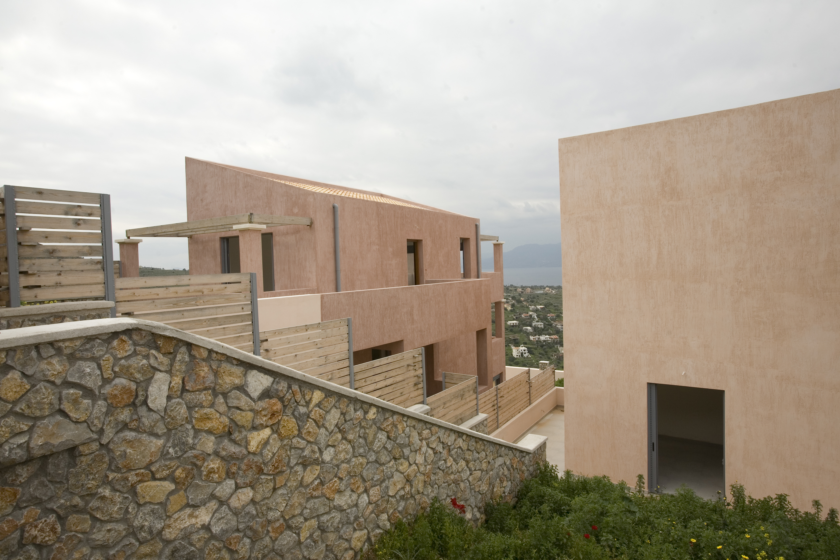
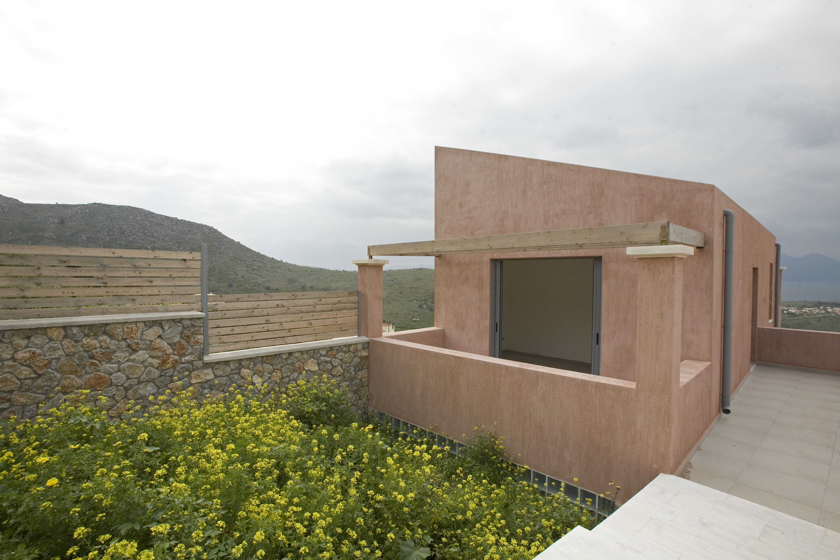
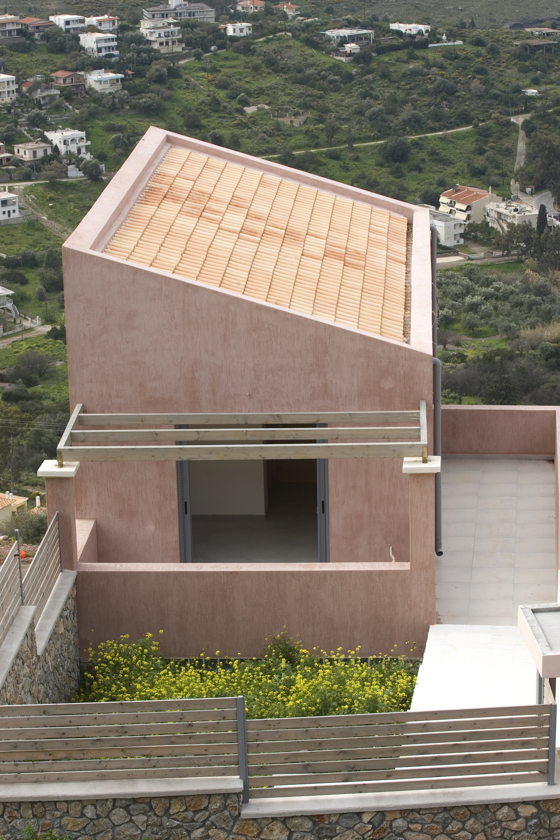
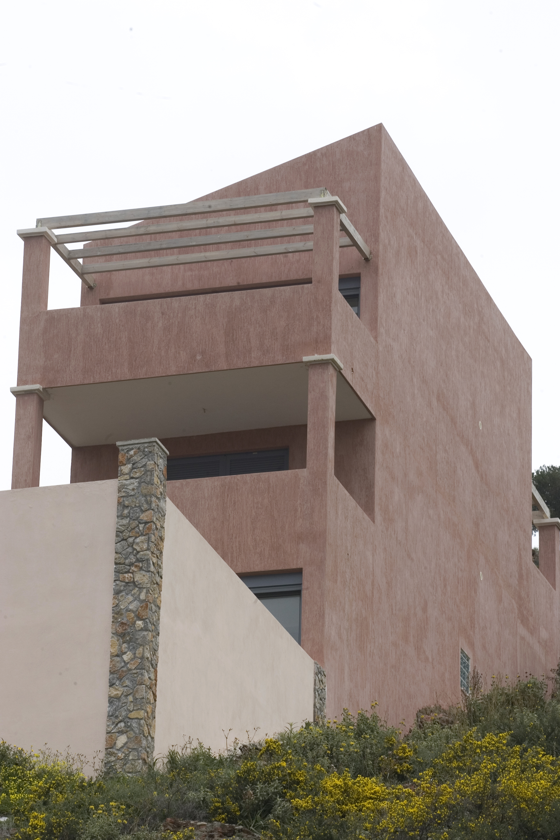
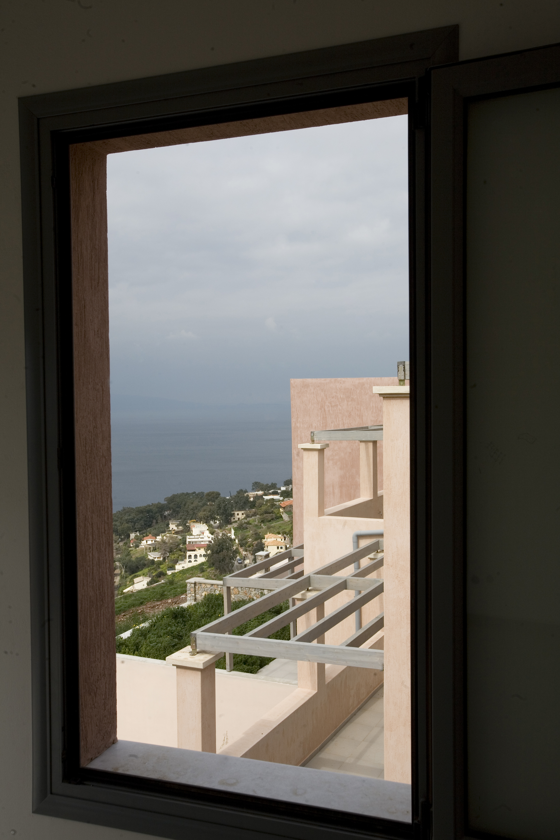
HOUSE Α - Storey house
The ground floor has an open floor plan, consisting of living room, dining room, kitchen, a guest bathroom and a stairwell that leads to the 1st floor.
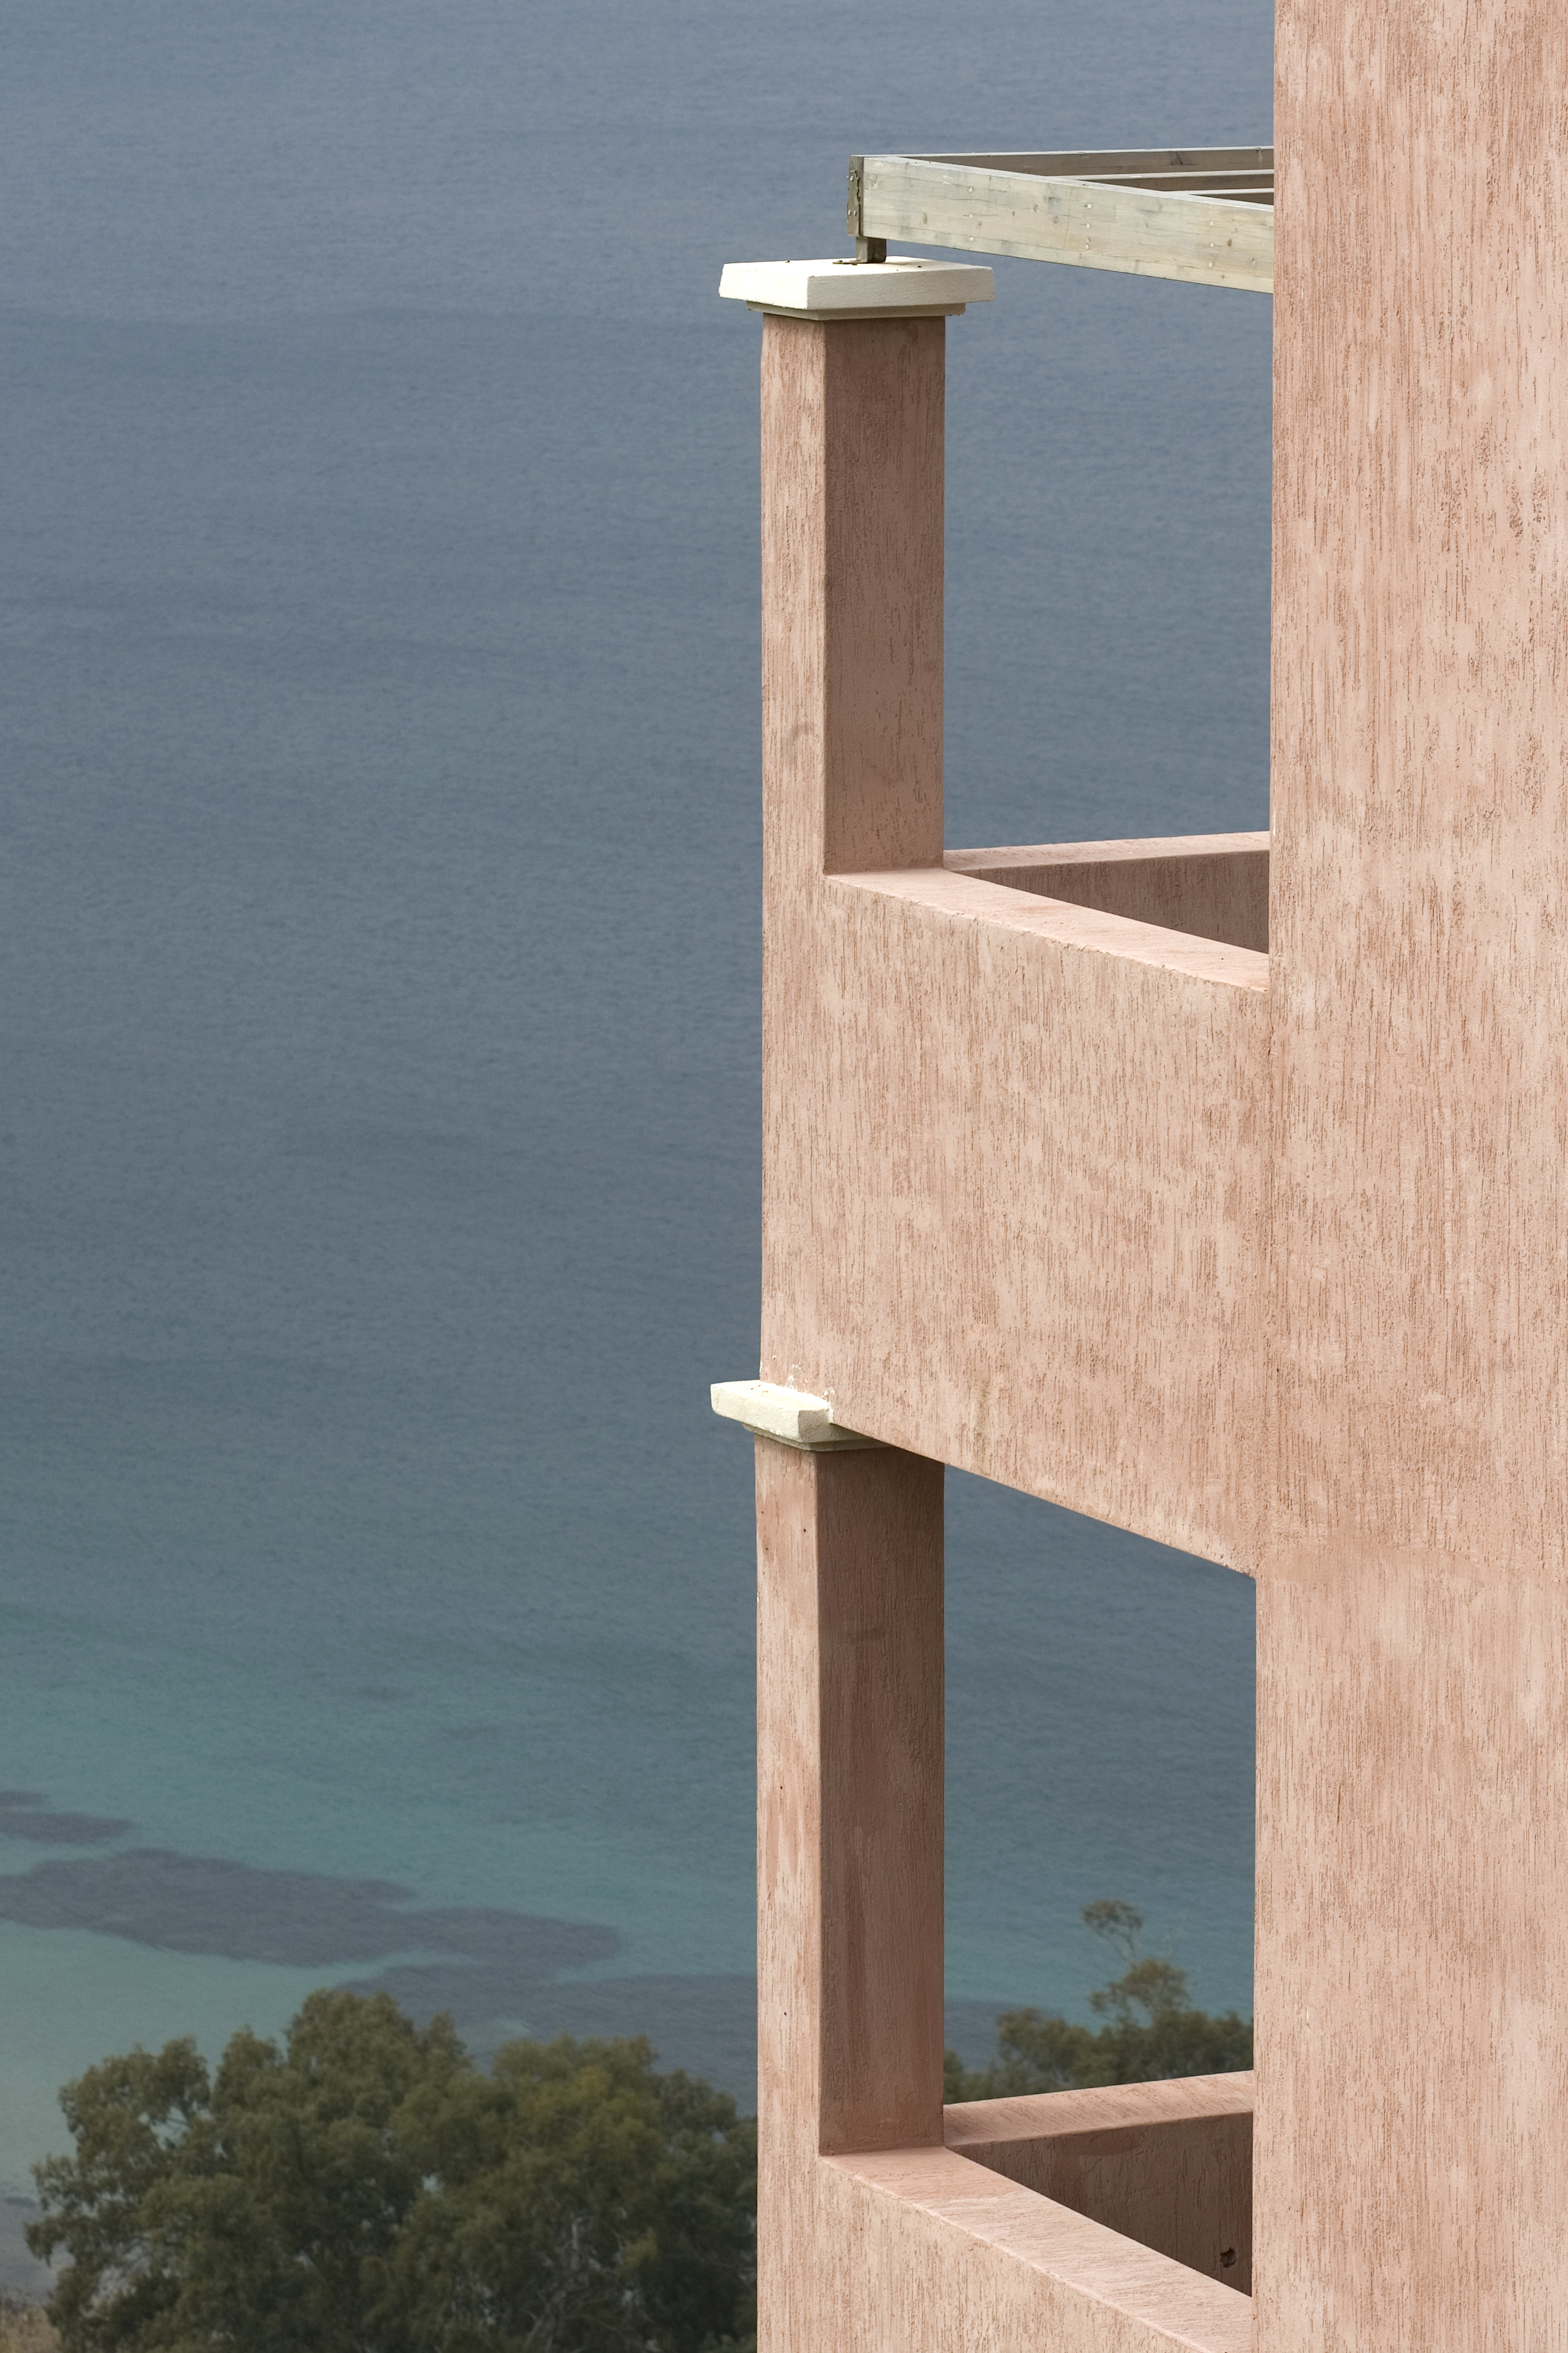
The 1st floor consists of two bedrooms with private verandas, a bathroom and a stairwell.
The ground level consists of a kitchen, bath, storage area and a living room. This particular area can be converted to one or two bedrooms upon request.
click the icon to download the file
| Ground Floor Plan |

|
| First Floor Plan |
|
| Βasement A Plan |
|
click photos to enlarge
|
|